Sometimes architecture is discovered rather than sought out. During a stay in Teulada, a small town in southern Sardinia, I came across the local Monumento ai Caduti almost by accident. At first glance, it seemed to be one of those civic memorials that are so deeply embedded in the fabric of Italian towns that they can easily escape the attention of the visitor. Yet the longer I looked at it, the more compelling it became. What makes the monument remarkable is not primarily an individual sculptural object. It is the construction of a place.
From Mourning to Monumentality
To understand such memorials, one has to consider the particular history of commemorating the dead of the First World War in Italy. The enormous losses of 1915–18 generated thousands of monuments throughout the country. Initially rooted in local mourning and remembrance, this commemorative culture was increasingly appropriated after the Fascist seizure of power in 1922.
The dead were no longer presented solely as individuals to be mourned. Their sacrifice was incorporated into a political narrative of nation, heroism, collective destiny, and ultimately victory. Commemoration gradually became celebration.
This transformation had architectural consequences. The war memorial ceased to be merely a pedestal carrying a figurative sculpture and could become a spatial and architectural problem in its own right. Across Italy, architects and artists experimented with stelae, sacrificial altars, enclosed precincts, monumental stairs, axial spaces, memorial groves, and buildings that hovered between monument, cemetery, temple, and public square.
Sardinia offers particularly interesting examples of this development. In Cagliari, for instance, the architect Ubaldo Badas designed the Parco delle Rimembranze of 1934–35 as a walled memorial precinct: an open-air nave terminates in an apse of red trachyte, while inscriptions recall individual battlefields of the Great War. The memorial had become architecture.
Teulada belongs to this broader culture of remembrance, although the precise history of the ensemble visible today remains surprisingly difficult to reconstruct from the published sources.
A Memorial as Urban Space
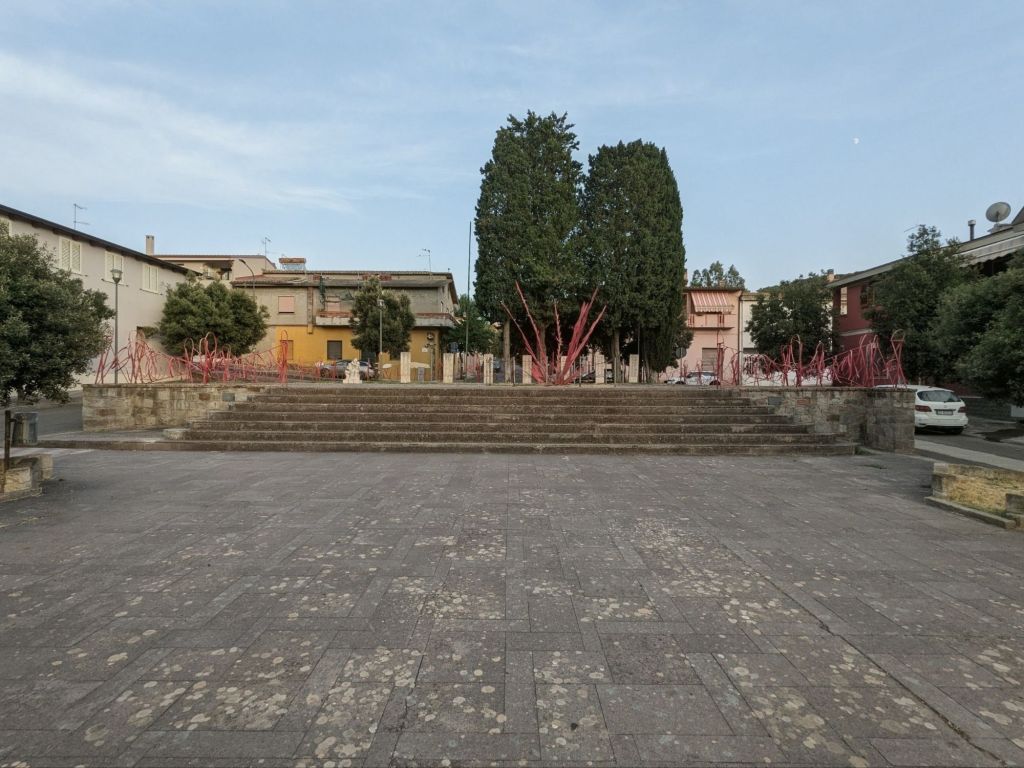
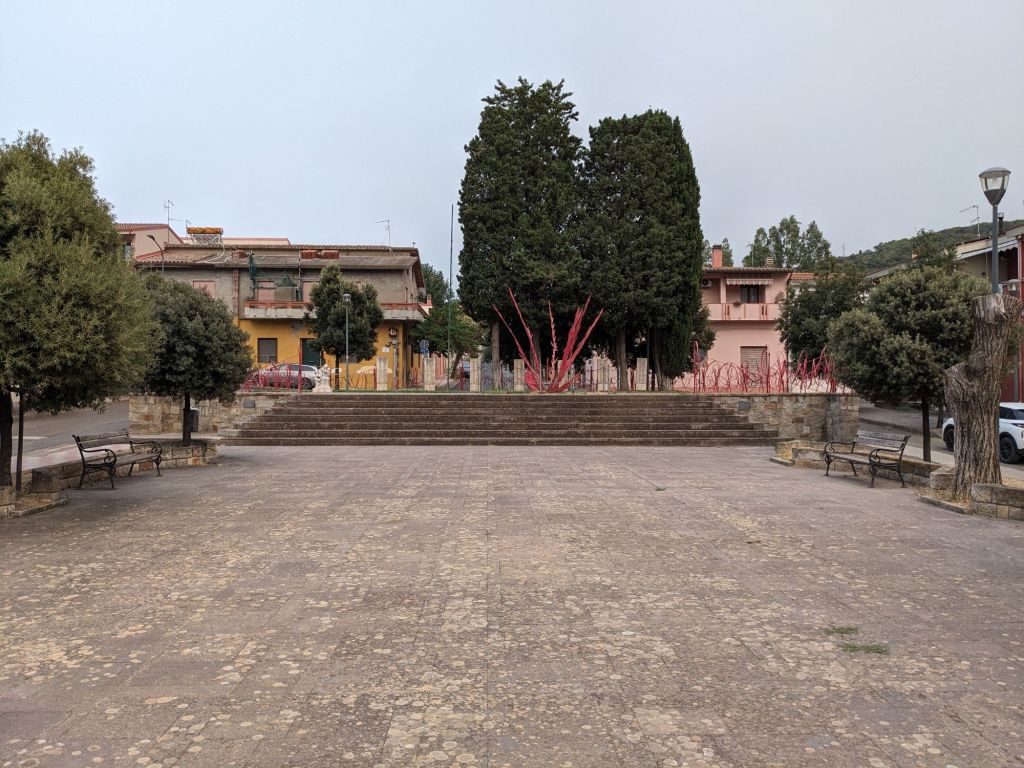
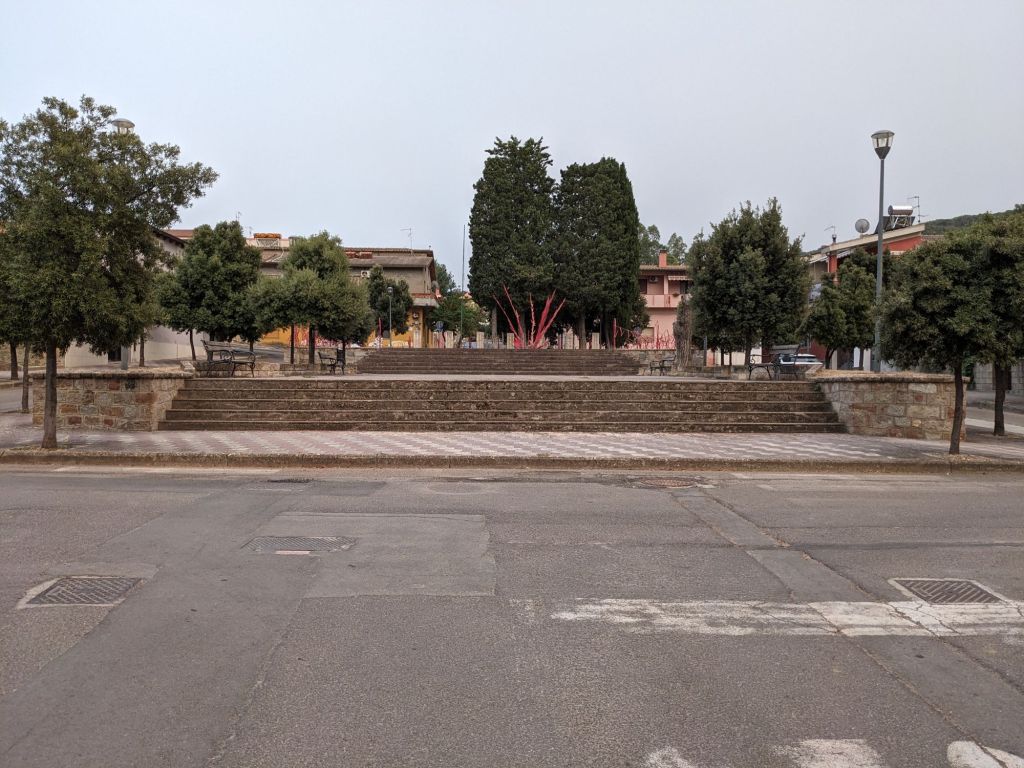
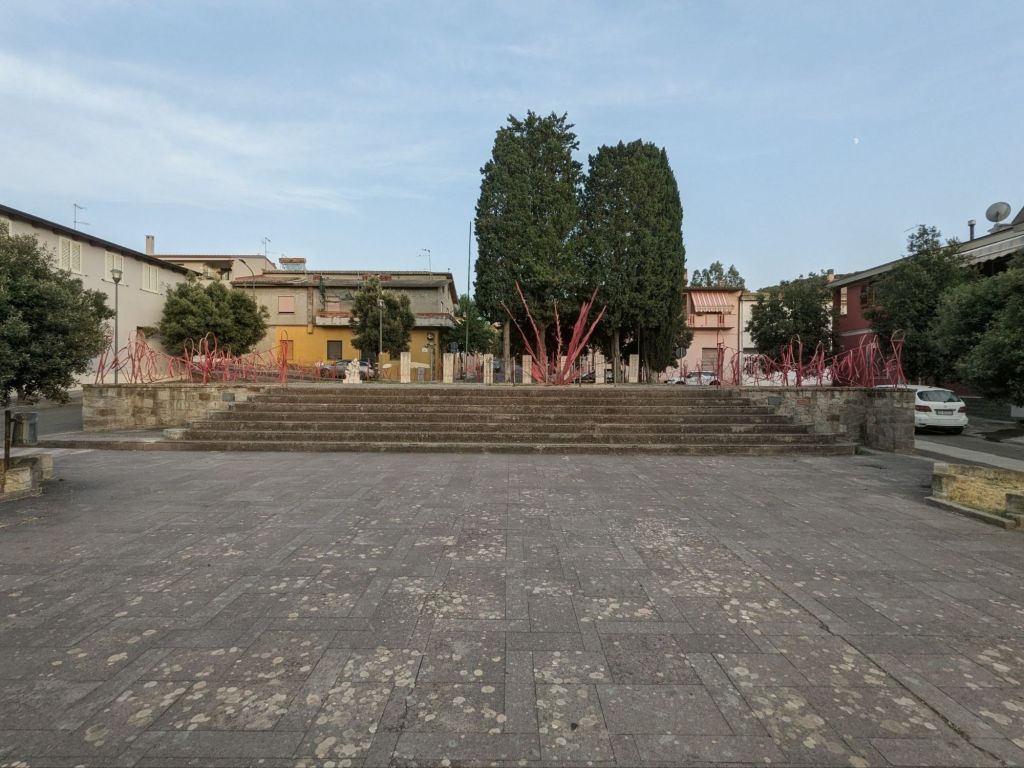
The first thing that strikes the architect in Teulada is the section. The memorial does not simply stand on the square. It is elevated above it. In fact, the ensemble is organized on two successive levels. The photograph is taken from the lower platform, a kind of forecourt that already forms part of the monument and is itself raised above the surrounding urban space by a broad and high flight of steps. From this first terrace, a second flight of steps, extending almost across the entire width of the composition, leads to the upper commemorative precinct with its stelae, particular cypresses, and sculptural elements. The lower terrace, shaded by trees and furnished with benches, remains closer to the everyday life of the town, while the upper level acquires a distinctly ceremonial character. The memorial thus develops as a carefully staged sequence of two platforms and two monumental stairs. At the same time, this terracing responds intelligently to the natural slope: what appears from below as an unusually elevated and monumental sequence of steps connects laterally, almost at grade, with the streets descending along either side of the site. Monumentality and topography become inseparable. This simple operation establishes a hierarchy without requiring a monumental building. The ordinary surface of the town does not end at a single threshold; it is gradually transformed through a sequence of levels. The stairs are consequently much more than circulation. They create distance, hierarchy, and transition.
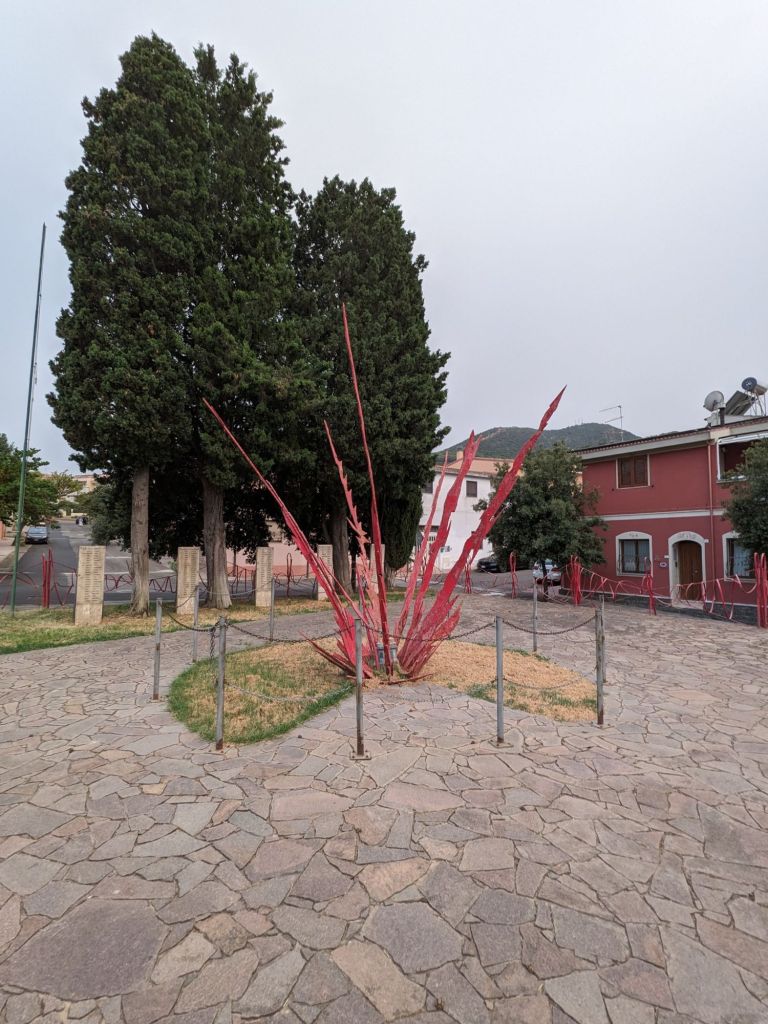
Seen frontally, the monument assumes an almost scenographic character. The horizontal retaining walls and steps establish a powerful datum against which the vertical elements are set: stone stelae, trees, and the slender metal structures that now occupy the perimeter. Architecture is produced through the elementary opposition of horizontal and vertical. The effect is surprisingly monumental considering the modest scale of the surrounding town.
The Zypress as Architecture
The four great cypresses of particular form are crucial. They are not merely landscaping. In the present composition they operate almost as architectural elements, forming a dark vertical mass at the center of the ensemble. Their association with cemeteries and mourning is deeply rooted in Mediterranean culture, but here their significance is also spatial.
Against the relatively low and heterogeneous residential buildings surrounding the square, the trees establish a second scale. They rise above the houses and visually anchor the memorial in the landscape.
This is particularly effective because the architecture itself remains low. There is no obelisk competing with the town, no heroic figure raised high above the spectator. Monumentality is instead distributed among platform, stair, stelae, vegetation, and void. The result is less an object than a field.
A Collective Rather Than Singular Monument
The stone slabs reinforce this reading. Instead of concentrating memory in a single dominant sculptural figure, the memorial disperses it among a sequence of upright elements. Their repetition matters.
A single stele is an object; a row of stelae becomes an order. The individual element remains legible, but together the slabs form something approaching an architectural screen or fragmented colonnade. The names of the dead are thus not simply attached to architecture as information. Their carriers participate in constructing the space itself.
This relationship between individual and collective is particularly appropriate for a war memorial. Each name identifies a life; repetition transforms those individual biographies into the scale of collective loss. The monument therefore operates simultaneously at two registers: the singularity of the person and the abstraction of the multitude.
An Architecture Without a Building
Perhaps this is what makes the ensemble so convincing. There is virtually no building. Its architecture consists instead of topography, boundary, approach, rhythm, vegetation, and material. A piece of the town has been differentiated from everyday space and given ceremonial significance through remarkably elementary means.
The wide stair is particularly successful in this respect. Its disproportionate breadth slows down the act of approaching the memorial. One does not simply walk up to an object. One ascends toward a precinct. That distinction is fundamental.
Many conventional war memorials are essentially sculptures placed in public space. Teulada reverses the relationship: here the public space itself becomes the monument.
A Difficult Chronology
The history of the memorial landscape in Teulada is more complicated than its apparently coherent appearance suggests.
One securely documented element of the town’s commemorative culture is a marble plaque installed at the town hall in 1938. It lists Teulada’s dead of the First World War beneath an inscription dedicating it to those who fell “for a greater Italy” — language unmistakably belonging to the nationalist and Fascist transformation of wartime remembrance.
The ensemble in Piazza Martiri photographed here should not, however, simply be identified with that 1938 memorial. In the sources currently accessible online, I have not been able to establish with sufficient certainty either its original date, architect, or artist. Its present appearance also seems to contain different chronological layers.
This is hardly surprising in Teulada. From the 1980s into the early twenty-first century, the town hosted an international symposium of stone sculpture. The resulting works were installed throughout Teulada, turning streets, gardens, and squares into an unusually dense landscape of public art.
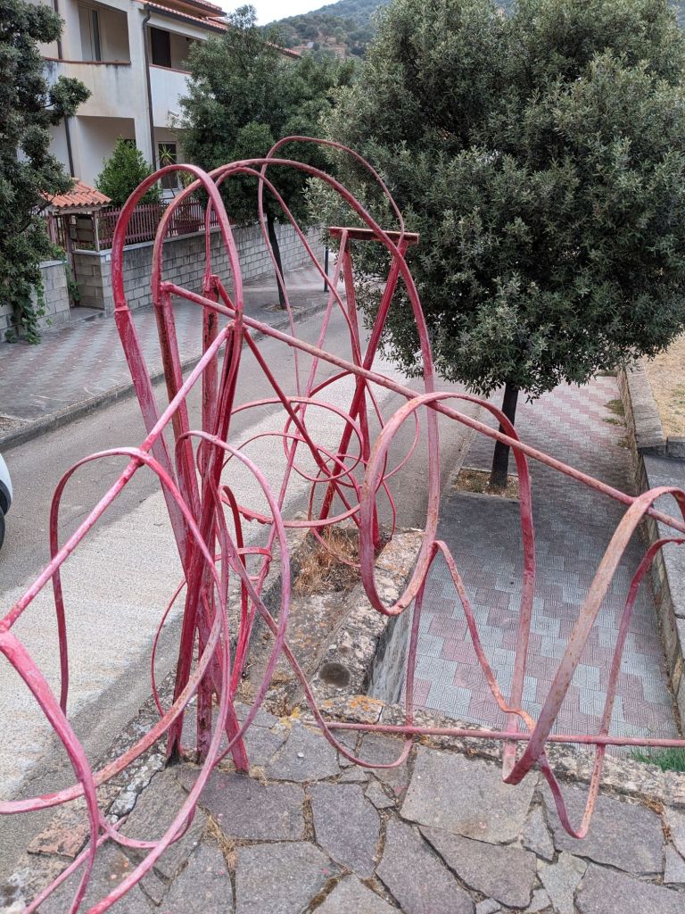
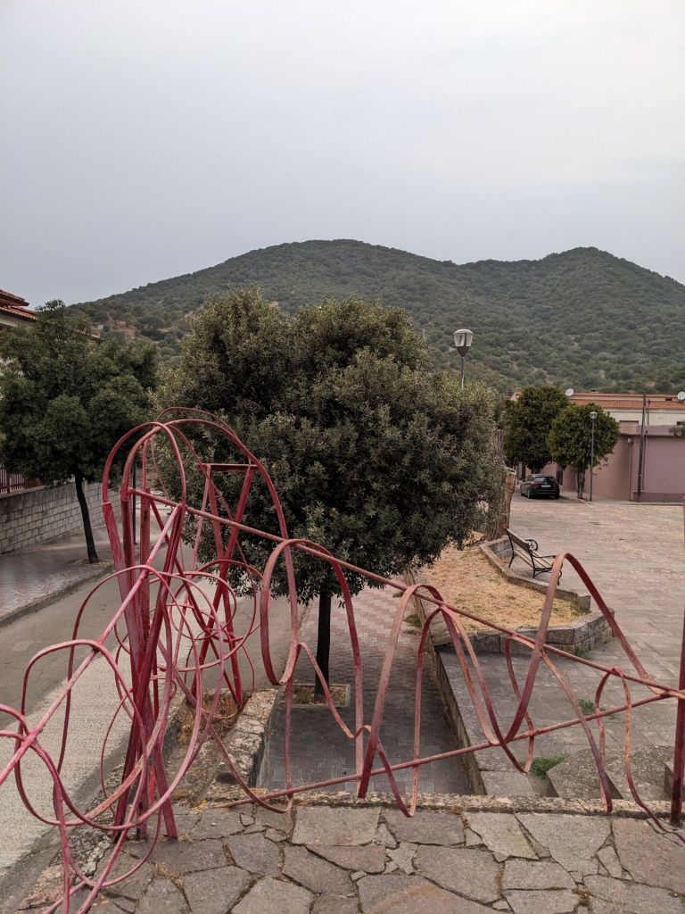
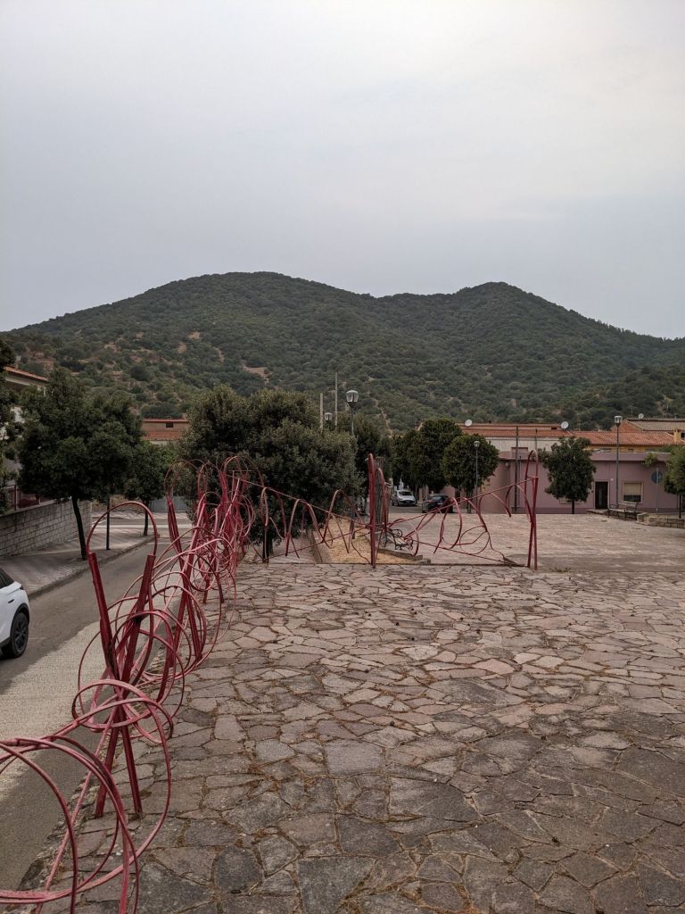
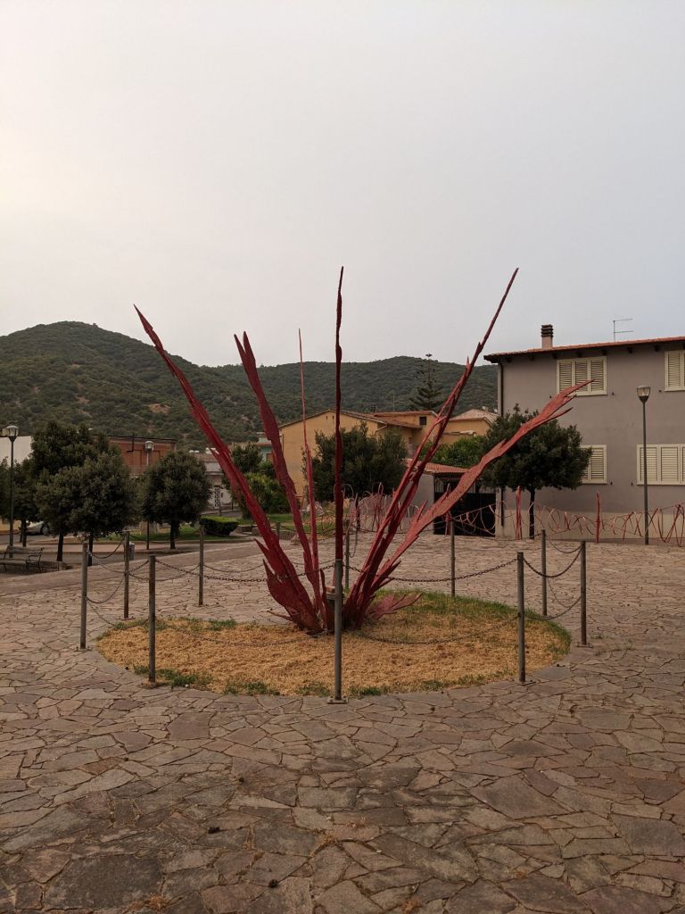
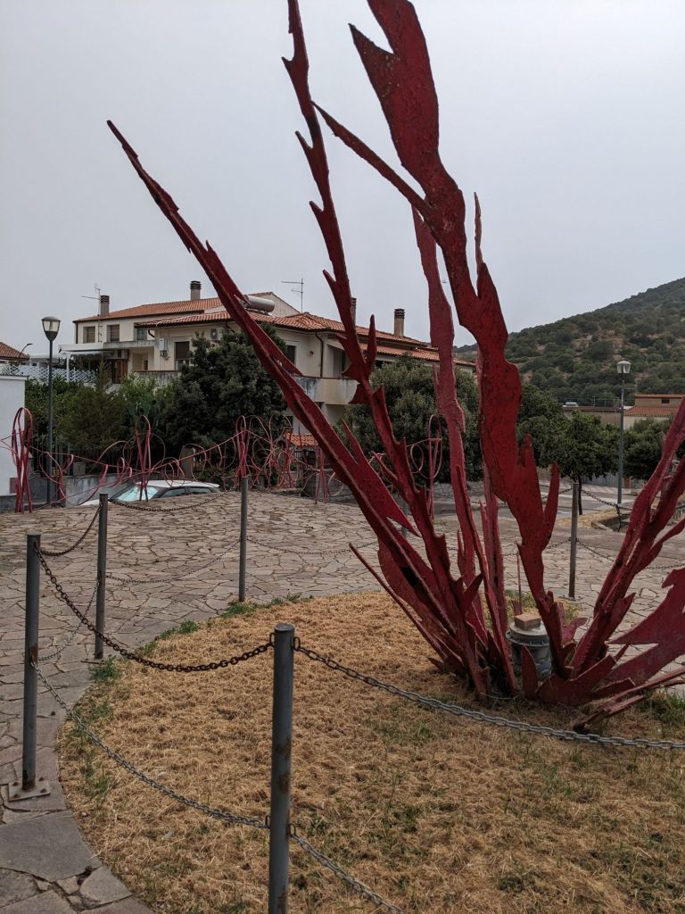
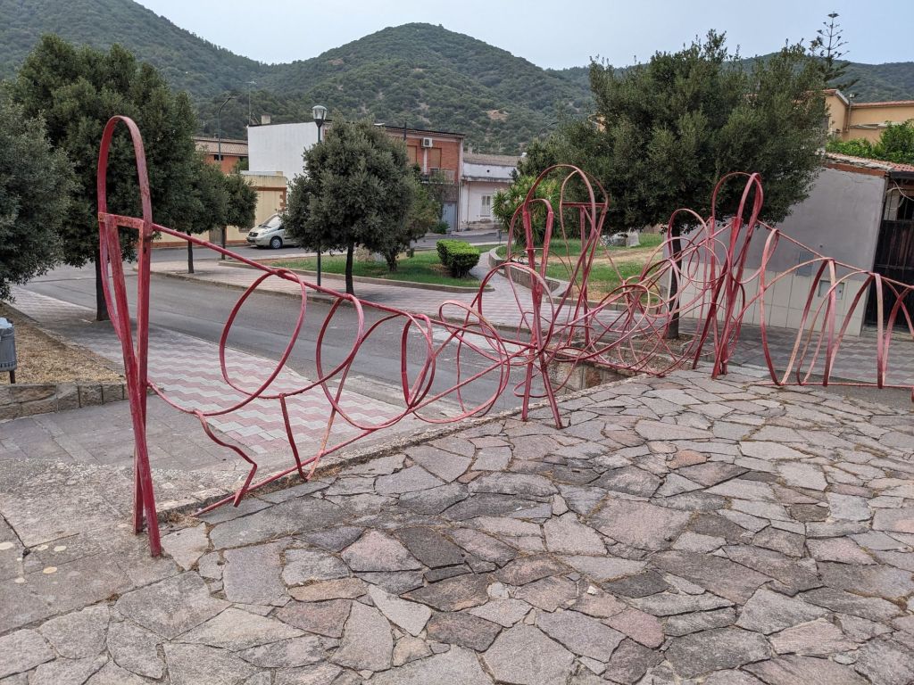
The expressive red metalwork surrounding the memorial should not be understood merely as a railing or boundary. Rather, it appears to form an integral part of its sculptural conception. Its restless lines twist, overlap, loop and abruptly rise, deliberately resisting the stability and order of a conventional enclosure. At the centre, they condense into an almost eruptive vertical gesture, while along the edges they spread into a tangled linear field. The effect is one of agitation, confusion and chaos.
This restlessness stands in powerful contrast to the other elements of the memorial. The massive horizontality of the terraces and stairs, the upright stone stelae and the dark vertical presence of the cypresses establish gravity, permanence and order; the red metalwork introduces movement, fragmentation and an almost violent graphic energy. It seems to twist, rise and collapse around the static elements of remembrance. The composition can thus be read as bringing two opposing conditions onto the same ground: the ordered permanence of commemoration and the violence, disorientation and disorder of war.
The Italian War Memorial as an Architectural Type
Teulada also points toward a broader architectural history. Italian monuments to the fallen are often treated primarily as sculpture or political iconography. Yet the most interesting examples suggest that they should also be understood as a distinct architectural typology developed between the two world wars.
The Fascist appropriation of the cult of the fallen undoubtedly forms part of this history. But reducing these monuments to Fascist propaganda would obscure their architectural complexity. The typology emerged from the trauma of the First World War before being absorbed, transformed, and monumentalized by the regime. What resulted was an extraordinary range of experiments in representing collective memory spatially. Walls, stairs, axes, trees, enclosures, altars, towers, and stelae became instruments through which absence could acquire physical presence.
In Sardinia, this development is particularly tangible. Badas’s memorial precinct in Cagliari, the numerous stone and marble monuments erected throughout the island, and the work of sculptors such as Francesco Ciusa demonstrate how intensely the problem of public remembrance occupied the artistic culture of the period. Ciusa’s monument in Iglesias, created between 1922 and 1928, is itself a striking example of the transition from conventional heroic representation toward a much more psychologically charged image of war and loss.
Memory as a Place
What stays with me about Teulada, however, is something simpler. The monument succeeds because it does not rely on size. In an unassuming Sardinian town, surrounded by ordinary houses, parked cars, balconies, television antennas, and the routines of everyday life, a few steps, stone slabs, and cypresses are sufficient to establish another spatial register. The architecture does not remove remembrance from daily life. It places it immediately beside it while giving it a distinct threshold.
Perhaps that is the enduring architectural lesson of the Monumento ai Caduti in Teulada. Monumentality need not mean an enormous object. It can arise from the precise orchestration of ground, approach, boundary, rhythm, vegetation, and scale. Architecture begins when these elements cease to be incidental and start to construct meaning. And sometimes it takes only a broad stair and a few vertical stones to turn a piece of an ordinary town into a place of memory.