San Pietro di Zuri and the Persistence of Architecture in Sardinia
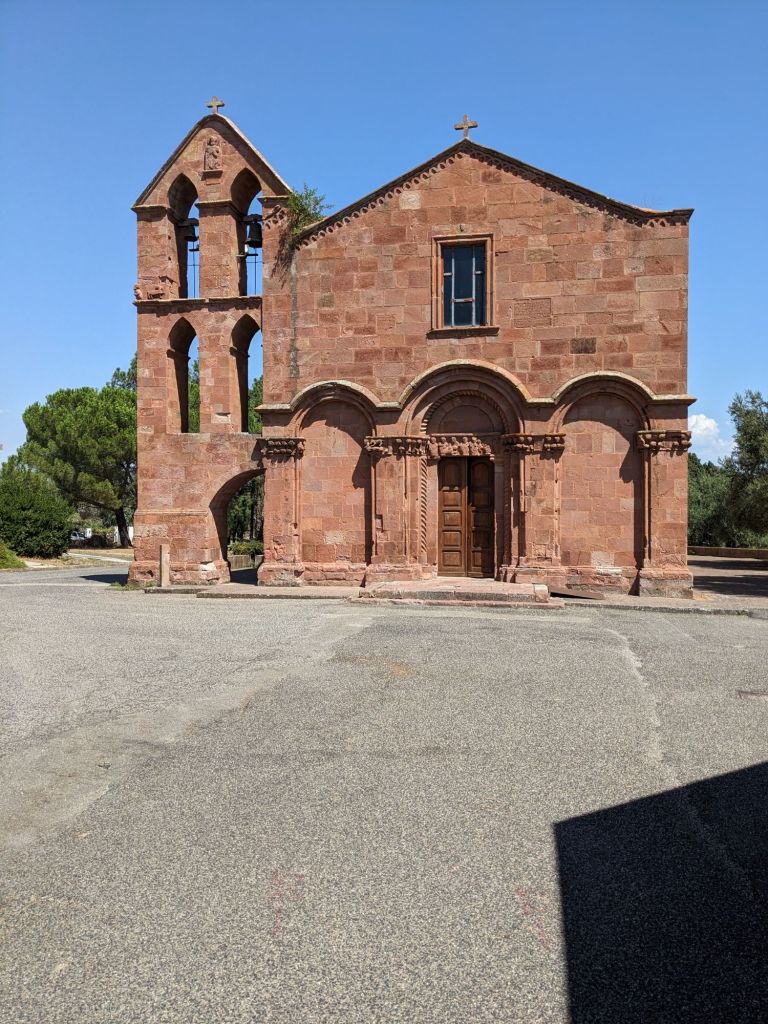
At first sight, San Pietro di Zuri appears almost improbably intact. Its long body of reddish stone, articulated apse, bell structure and rhythmic sequence of blind arches form one of the most distinctive examples of late Romanesque architecture in Sardinia. Yet the church has not always stood here.
Built in 1291 and traditionally associated with the master builder Anselmo da Como, San Pietro originally belonged to the old village of Zuri in the Tirso valley. When the construction of the Santa Chiara dam and Lake Omodeo threatened the settlement in the 1920s, the church was dismantled and reconstructed stone by stone on higher ground. The building survived; its original place did not.
This extraordinary history makes San Pietro more than a medieval monument. It raises a fundamental architectural question: how much of a building remains the same when its material survives but its relationship to the ground is lost?
Stone, Wall and Rhythm
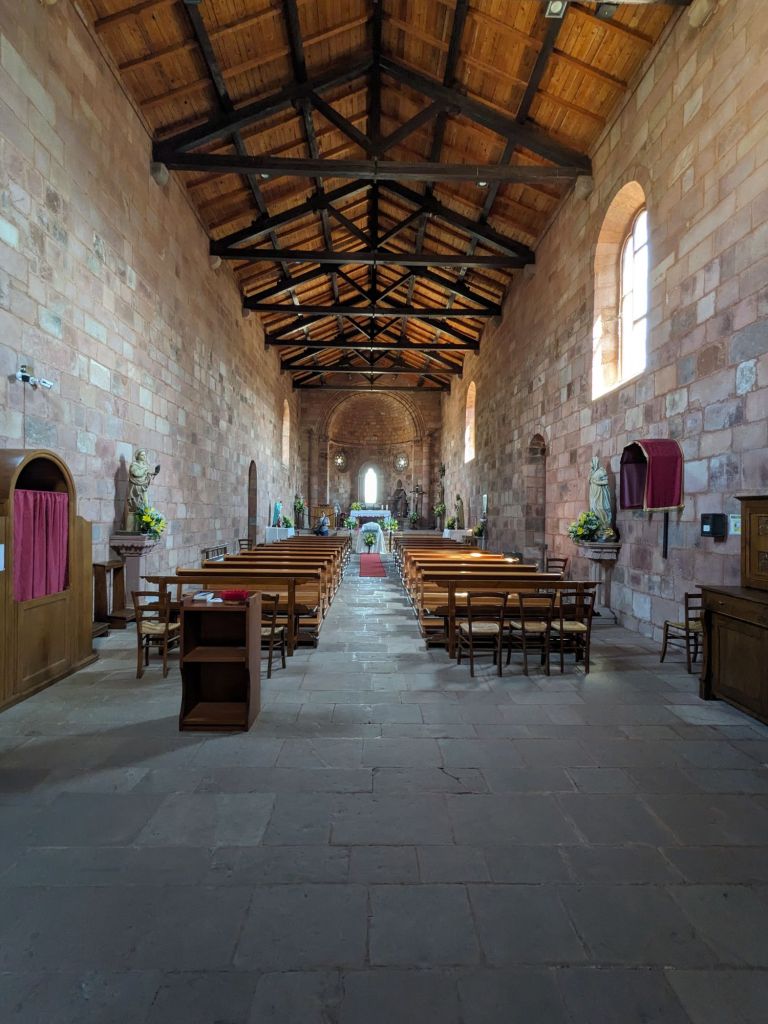
The architecture itself is remarkably direct. A single elongated nave terminates in an articulated apse. There are no aisles and no transept. The interior is essentially a stone vessel beneath an exposed timber roof.
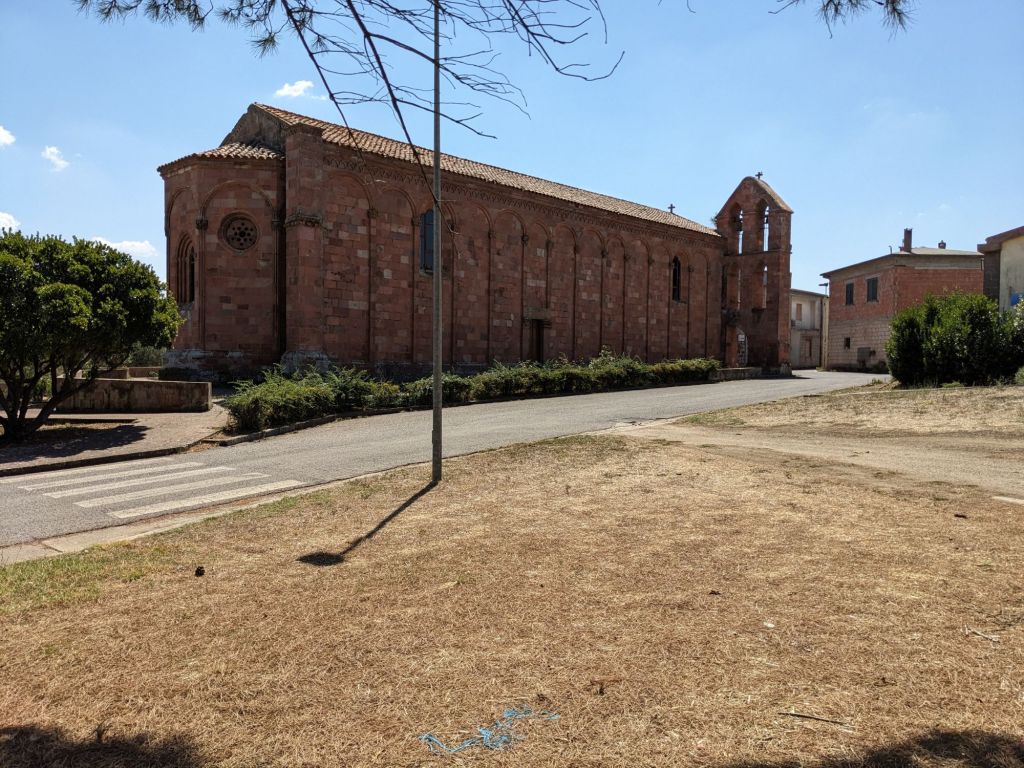
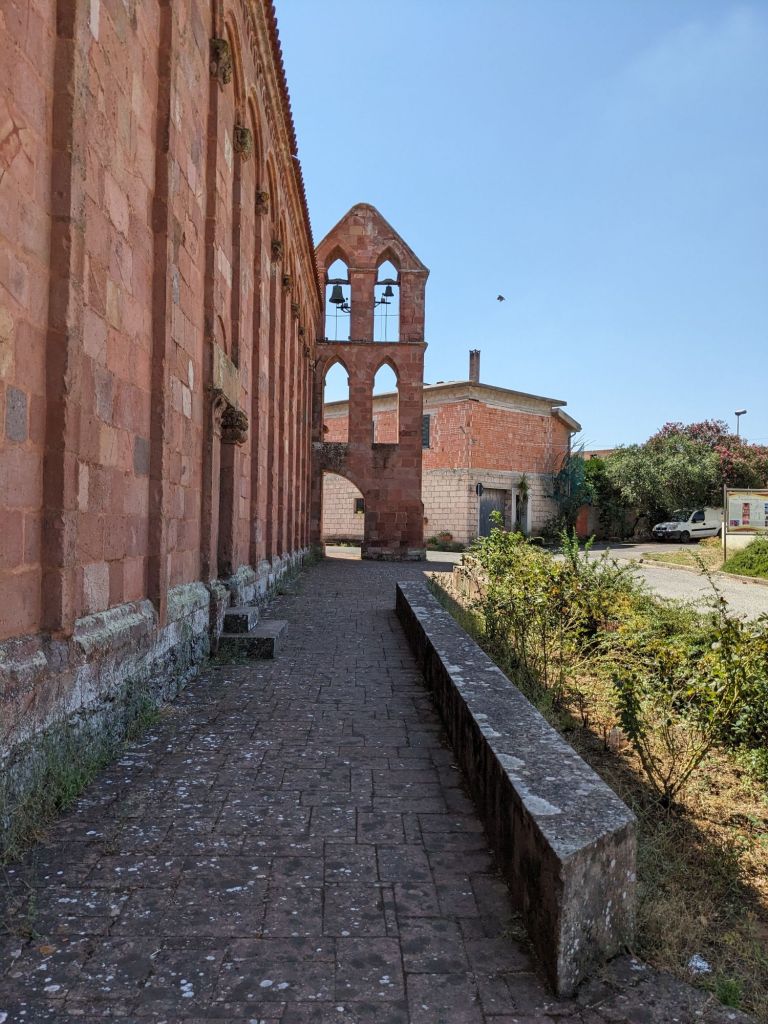
The reddish volcanic stone determines both construction and expression. Walls, arches, columns, cornices and sculptural details emerge from the same material. Along the flanks, slender vertical strips and blind arches divide the large wall surfaces into a continuous rhythm. They do not conceal the mass of the masonry; they measure it.
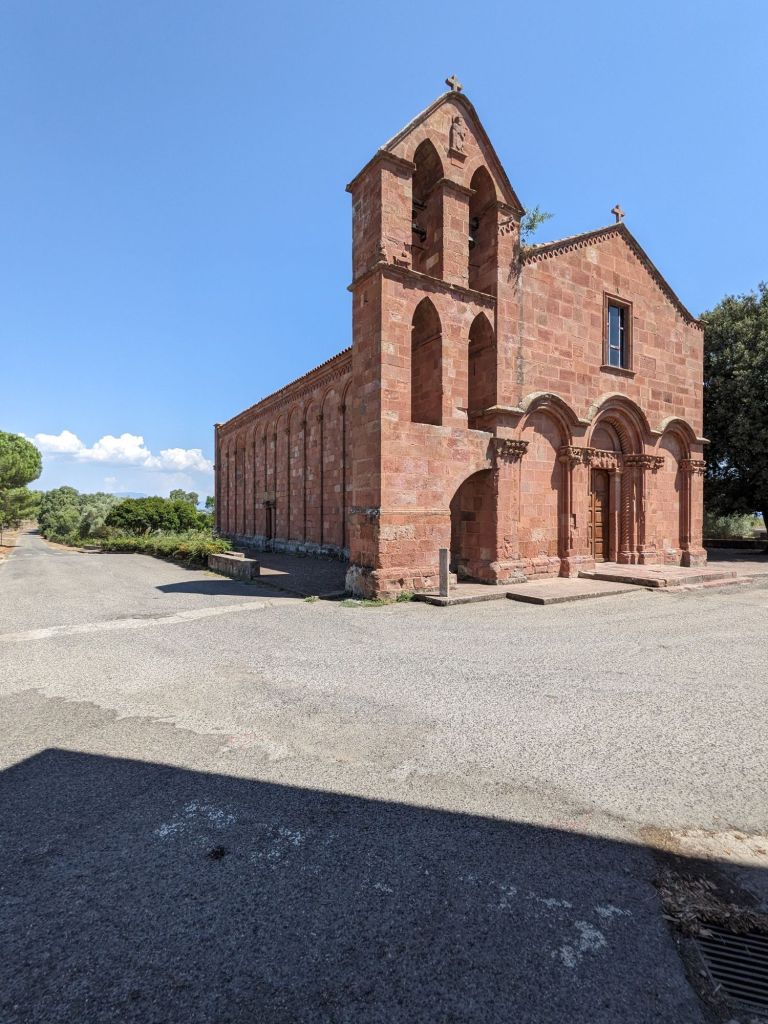
The façade is more elaborate. Three large arches structure its lower zone, concentrating architectural and sculptural detail around the central portal. Multiple archivolts, columns, capitals and a remarkable figurative frieze give the entrance an almost plastic depth. Ornament occurs primarily at architectural joints: capitals, imposts, portals and cornices. Architecture and sculpture become difficult to separate.
The asymmetrically attached bell structure introduces another element into the composition. Rather than completing a perfectly balanced façade, it makes the building appear slightly episodic; the result of a history rather than an abstract formal system.
From Nave to Apse
Inside, the architecture becomes almost severe. The long nave is dominated by two uninterrupted stone walls and the dark timber trusses of the roof. Furnishings and devotional objects remain secondary. What one perceives most strongly is the relationship between material, proportion and direction.
Everything leads towards the sanctuary. There the spatial character changes. Steps raise the altar area above the nave, while columns, arches and the curved masonry of the apse produce a sudden concentration of architectural density. Small openings pierce the massive enclosure and turn daylight into a precise architectural element.
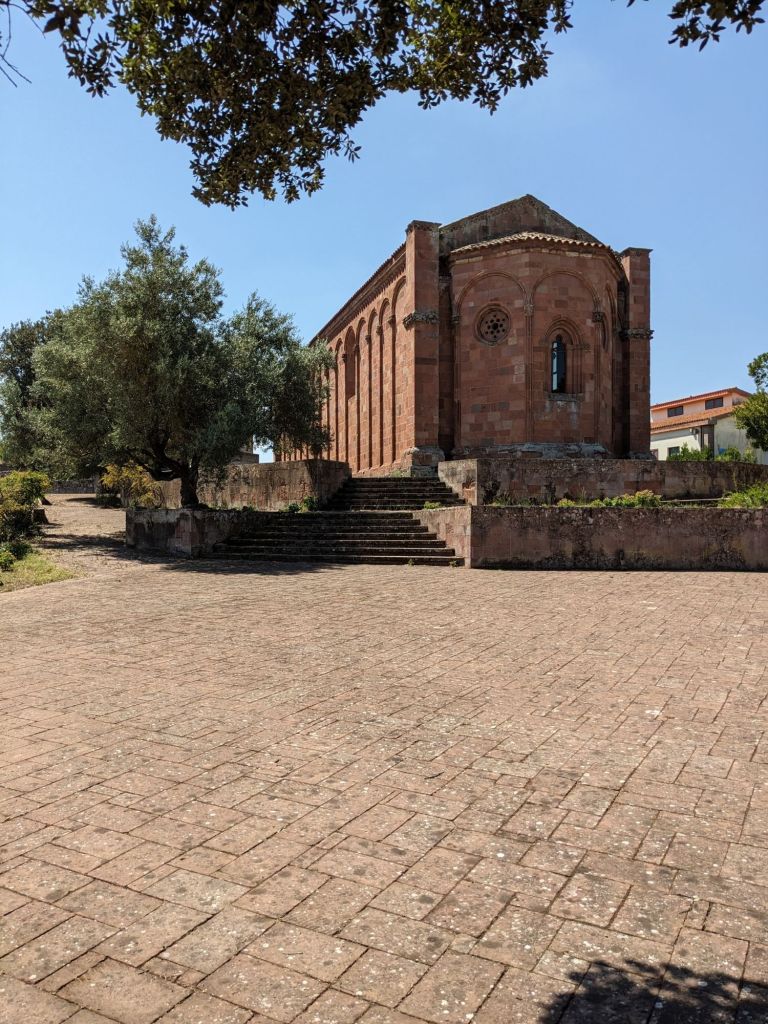
The exterior expresses the same transition. The long planar walls of the nave terminate in the more complex volume of the apse, articulated by vertical elements, blind arches, a narrow window and a small circular opening. Seen from behind, the apse almost appears as a separate building attached to the long rectangular body of the church.
A Building Without Its Original Place
The relocation of the 1920s fundamentally complicates the idea of authenticity. San Pietro is not a replica. Much of its medieval substance remains. Yet dismantling and reconstruction inevitably altered relationships between individual stones, and damaged material had to be replaced. What survives is therefore neither an untouched medieval building nor a twentieth-century reproduction.
It is, more precisely, a medieval building reconstructed from its own substance.
San Pietro now stands among sparse twentieth-century houses, asphalt roads and open spaces. The church seems simultaneously integrated into the settlement and strangely autonomous from it. Its architecture is centuries older than its surroundings, while its presence on this particular ground is only about a century old.
The trees around it have meanwhile begun to create another kind of continuity. Large olives and evergreen canopies frame the reddish masonry and anchor the church within its new Sardinian landscape. Nature has slowly accomplished something that reconstruction alone could not: it has given the displaced monument a new sense of place.
Continuity Through Rupture
San Pietro di Zuri therefore tells two architectural stories. One concerns an exceptional late Romanesque church: the weight of its stone walls, the rhythm of its blind arcades, the sculptural density of its façade, the long perspective of its nave and the concentrated spatial power of its apse. The other concerns preservation.
If authenticity resides in material and form, much of San Pietro survived its relocation. But if architecture also consists of relationships between building, ground, landscape and collective memory, something disappeared forever beneath the waters of Lake Omodeo.
This is what makes San Pietro so compelling today. Its preservation depended upon an apparently contradictory act: the building had to be dismantled in order to survive.
San Pietro di Zuri endured not by remaining untouched, but through rupture. Its stones survived; its place had to be created anew.